Efficient dual-level
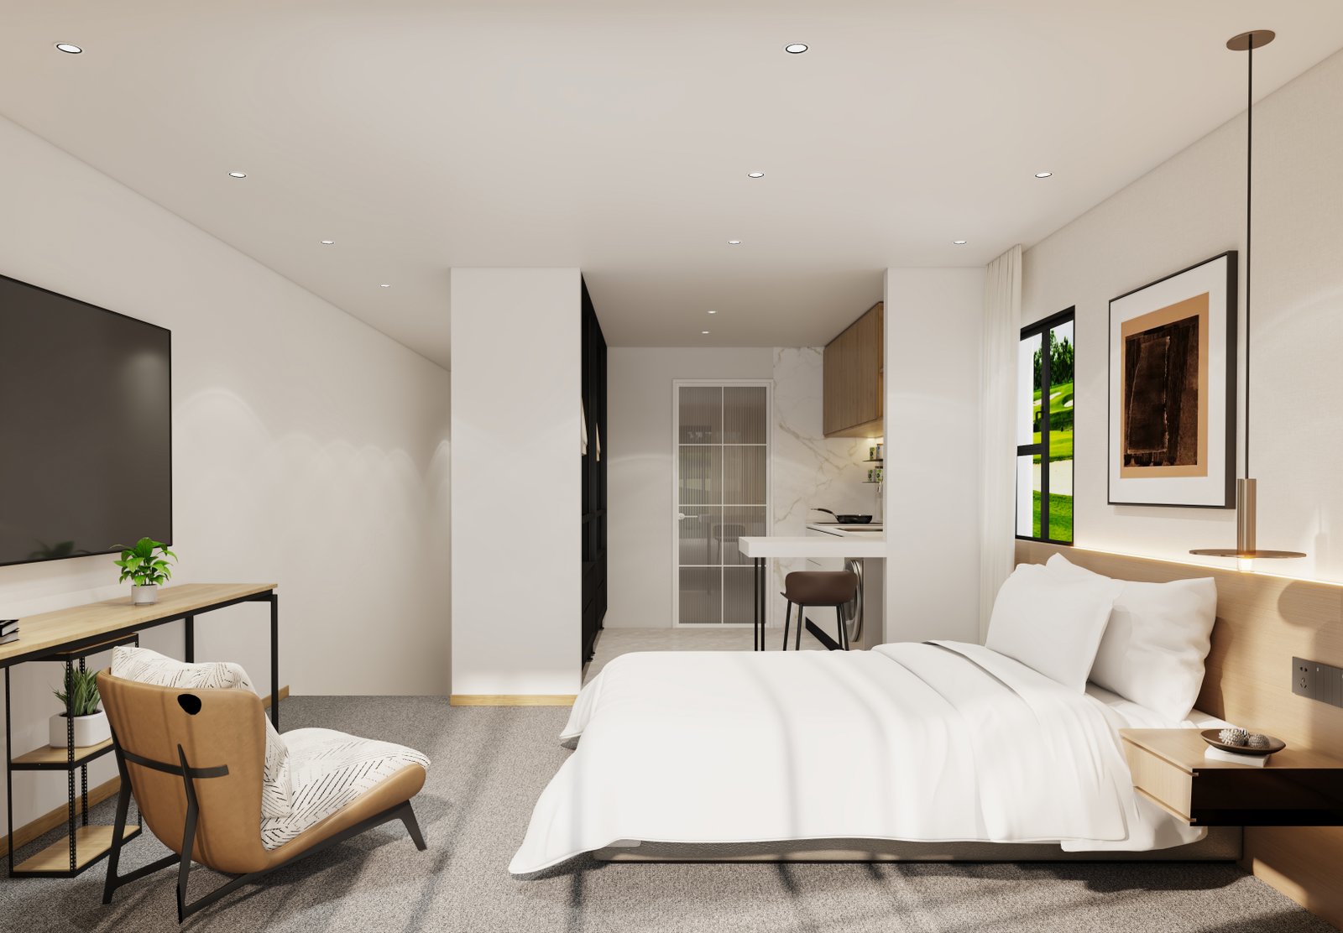
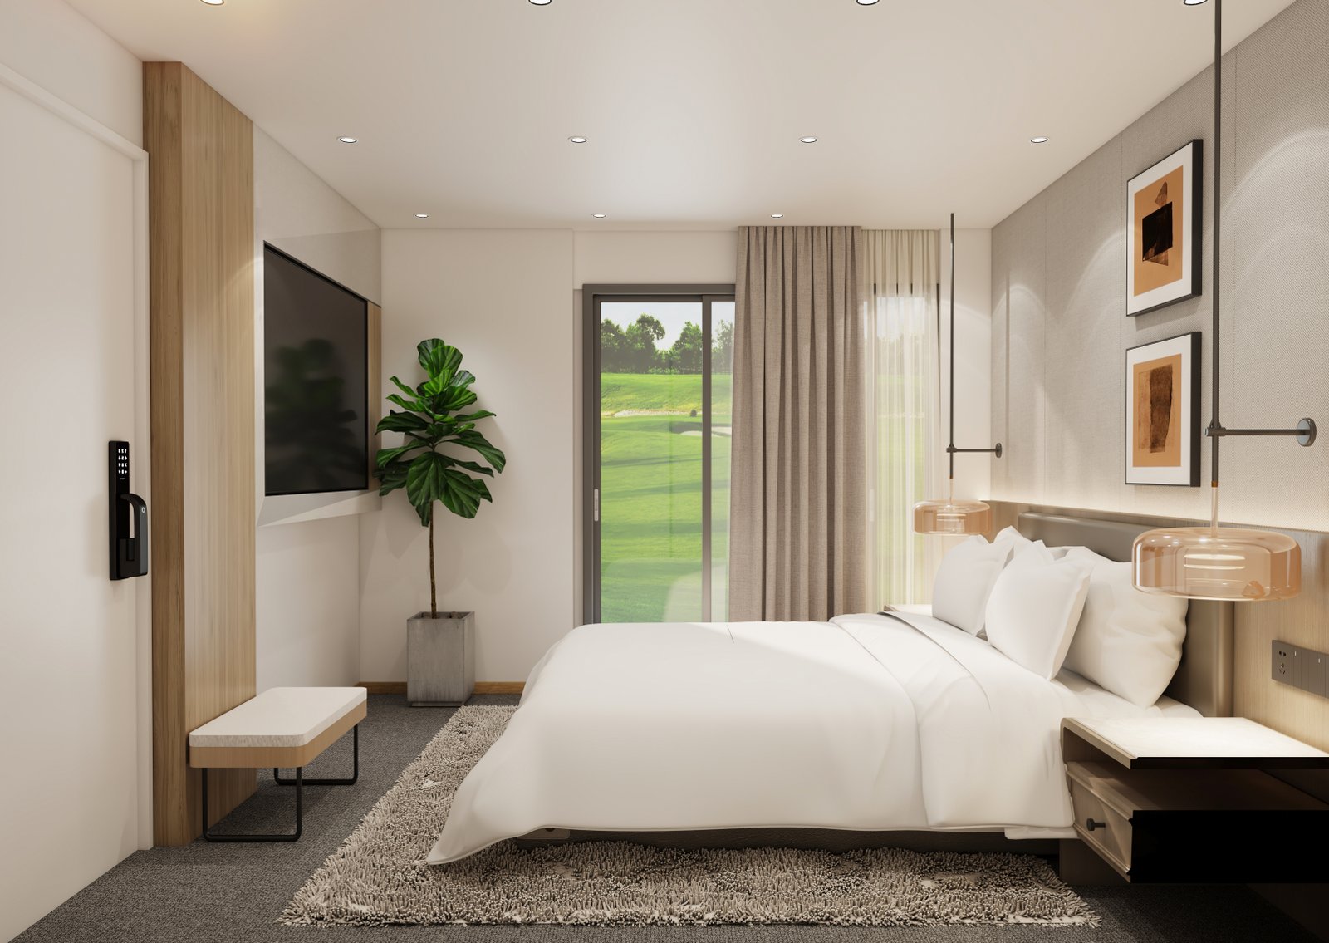
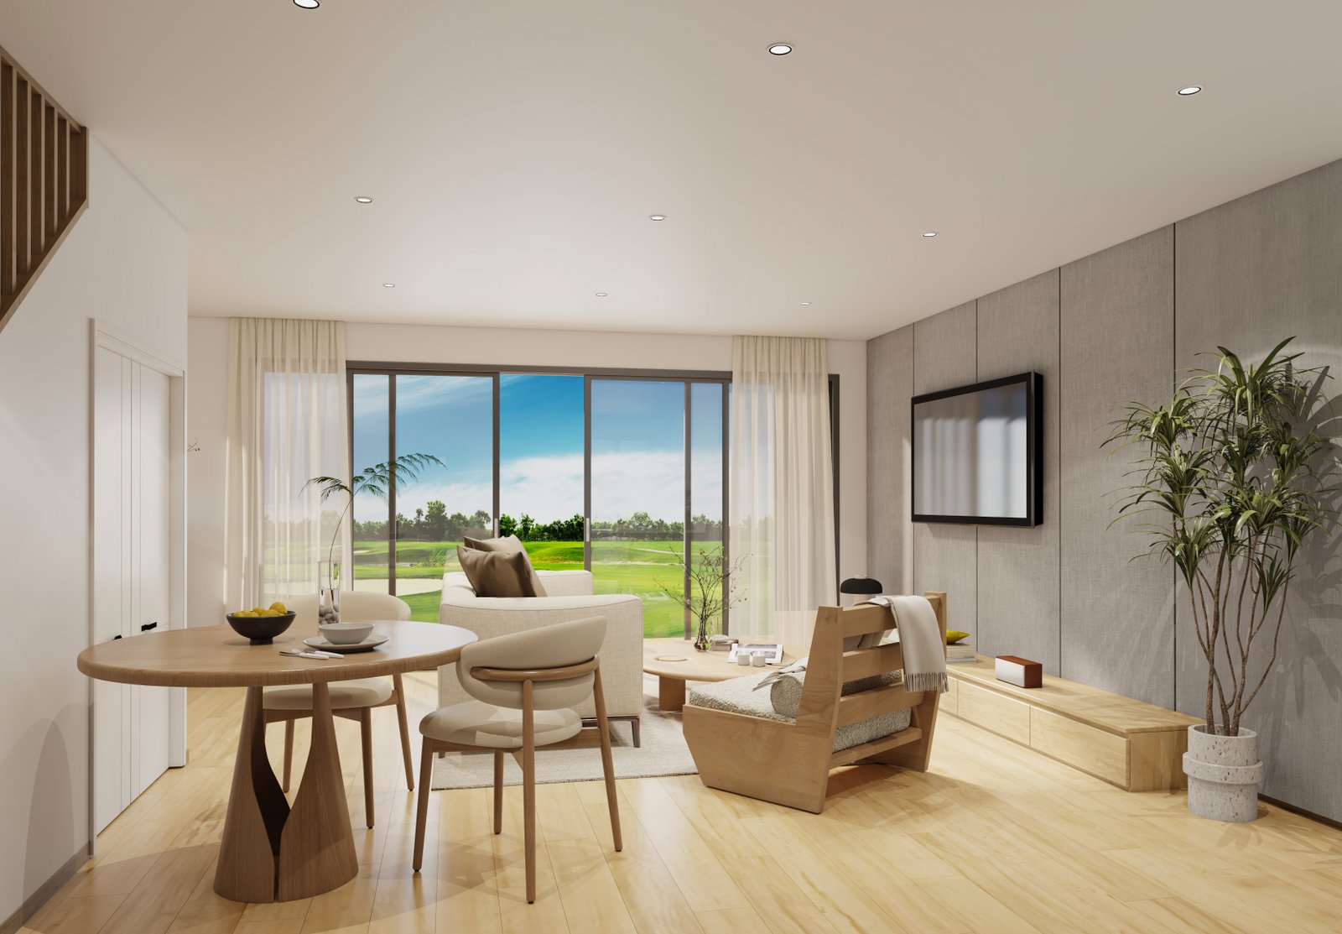
Ground floor open-plan living with kitchen, dining and lounge — two bedrooms upstairs. A smart floor plan that wastes no space, designed for easy maintenance and Cromwell's alpine climate.

Wing D
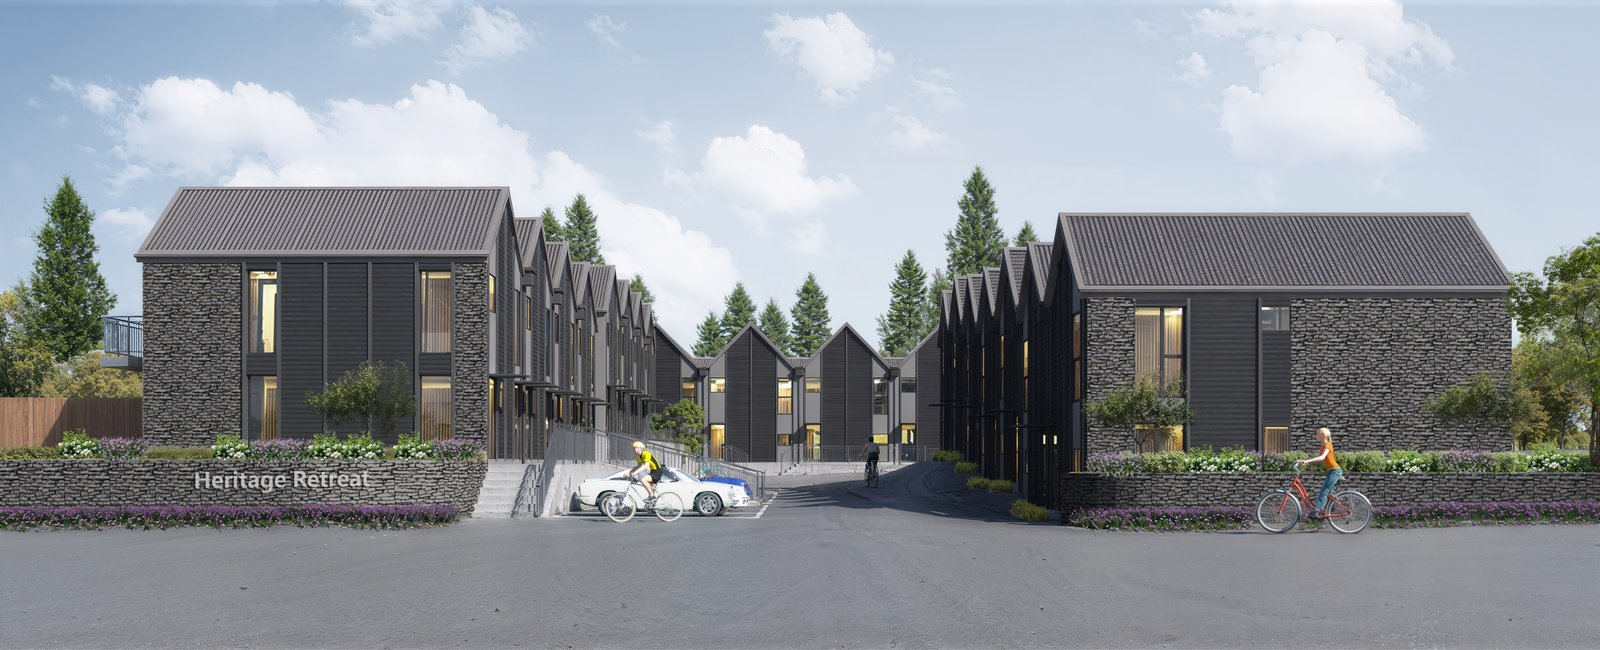
High-performance construction is seamlessly integrated with natural timber accents and expansive glazing to create a dialogue between structure and scenery. Architectural steel elements, sheltered by sleek metallic roofing and a sophisticated palette of earthy, muted tones, complete the modern Central Otago aesthetic.
← Back to ResidencesThe landscape of the Cromwell Basin bears witness to a storied history of ancient riverbeds and the golden era of the Central Otago pioneers. Quail Ridge draws inspiration from this expansive backdrop, as if the residences were designed to mirror the rhythmic lines of the surrounding ranges and the manicured horizons of the neighbouring fairways.
Every material has been chosen to endure the four-season climate while complementing the raw beauty of the sunbaked high country. The ground-floor living zone opens directly to a private garden court with native planting.


Ground floor open-plan living with kitchen, dining and lounge — two bedrooms upstairs. A smart floor plan that wastes no space, designed for easy maintenance and Cromwell's alpine climate.

Quail Ridge boasts a rare, comprehensive resource consent allowing for both permanent residential living and 365-day short-term visitor accommodation. Whether you choose to move in, keep it as a private retreat, or leverage the short-term rental market, the choice is yours.
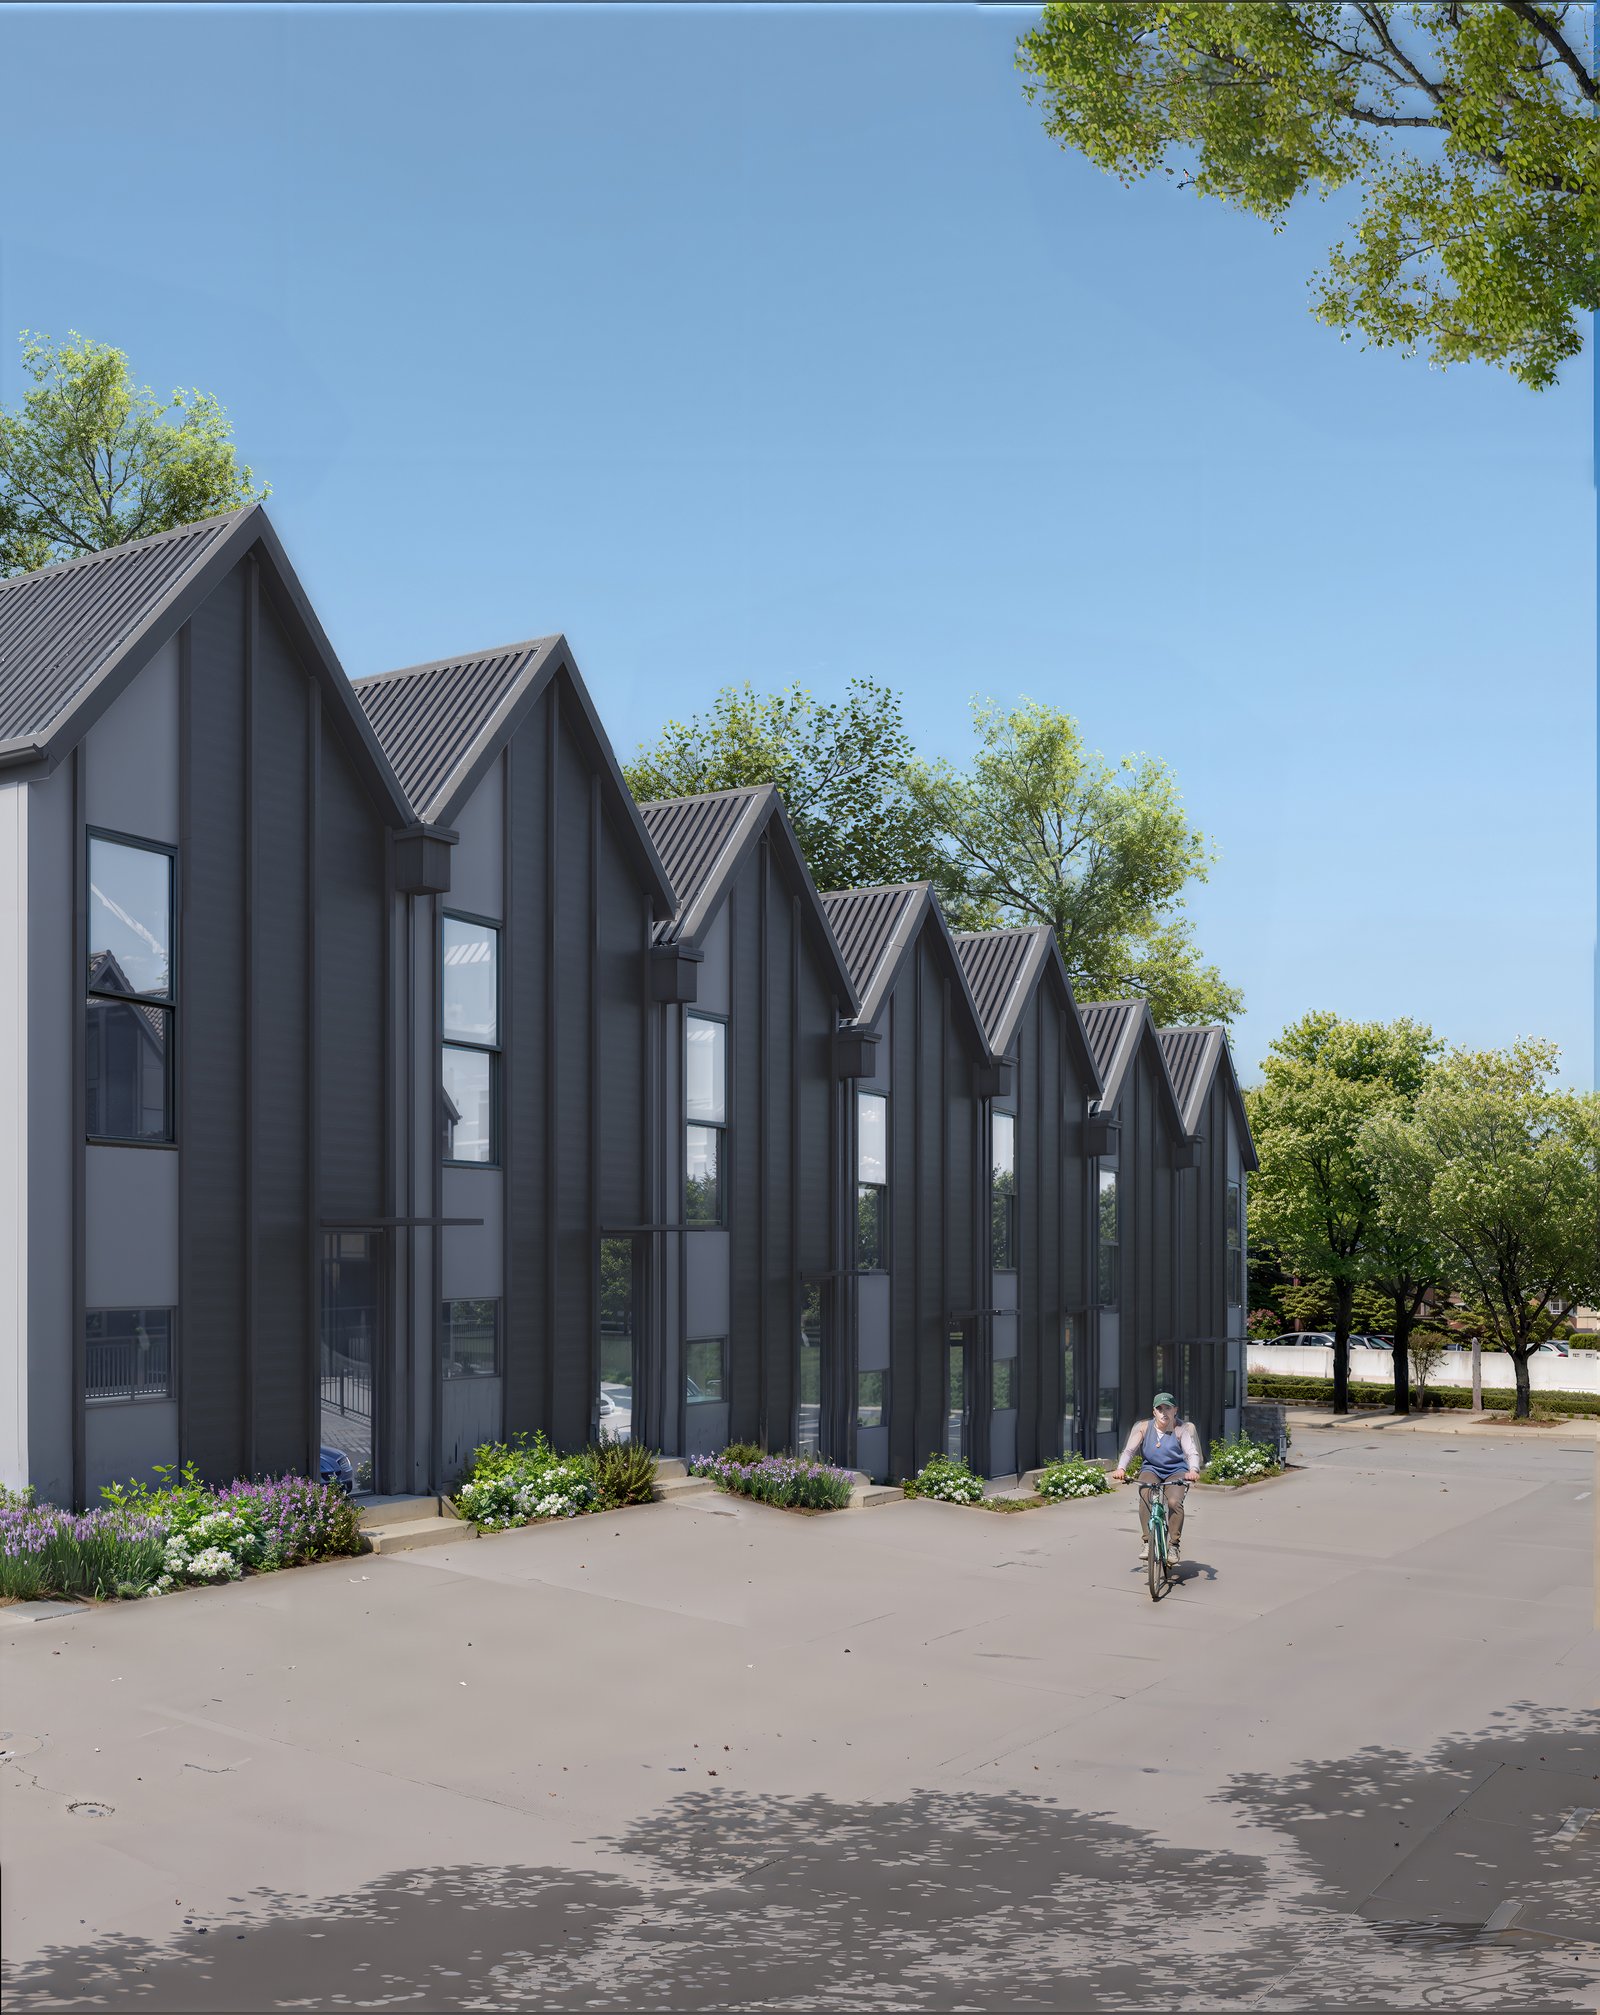
Every Wing D residence opens onto a walled garden court with native planting and a paved terrace — a private outdoor room sheltered from the prevailing breeze, inspired by the raw beauty of the sunbaked high country.

Add a Harrisons Energy solar package to your Wing D home — German AIKO panels, European Fronius inverter, fully installed. Packages from $12,695 with estimated $1,100/yr savings.
Ask about solar — it's optional